Interiors
A room to grow
How we turned one small room in Kadawatha into a nursery a family could share — without asking them to move out first.
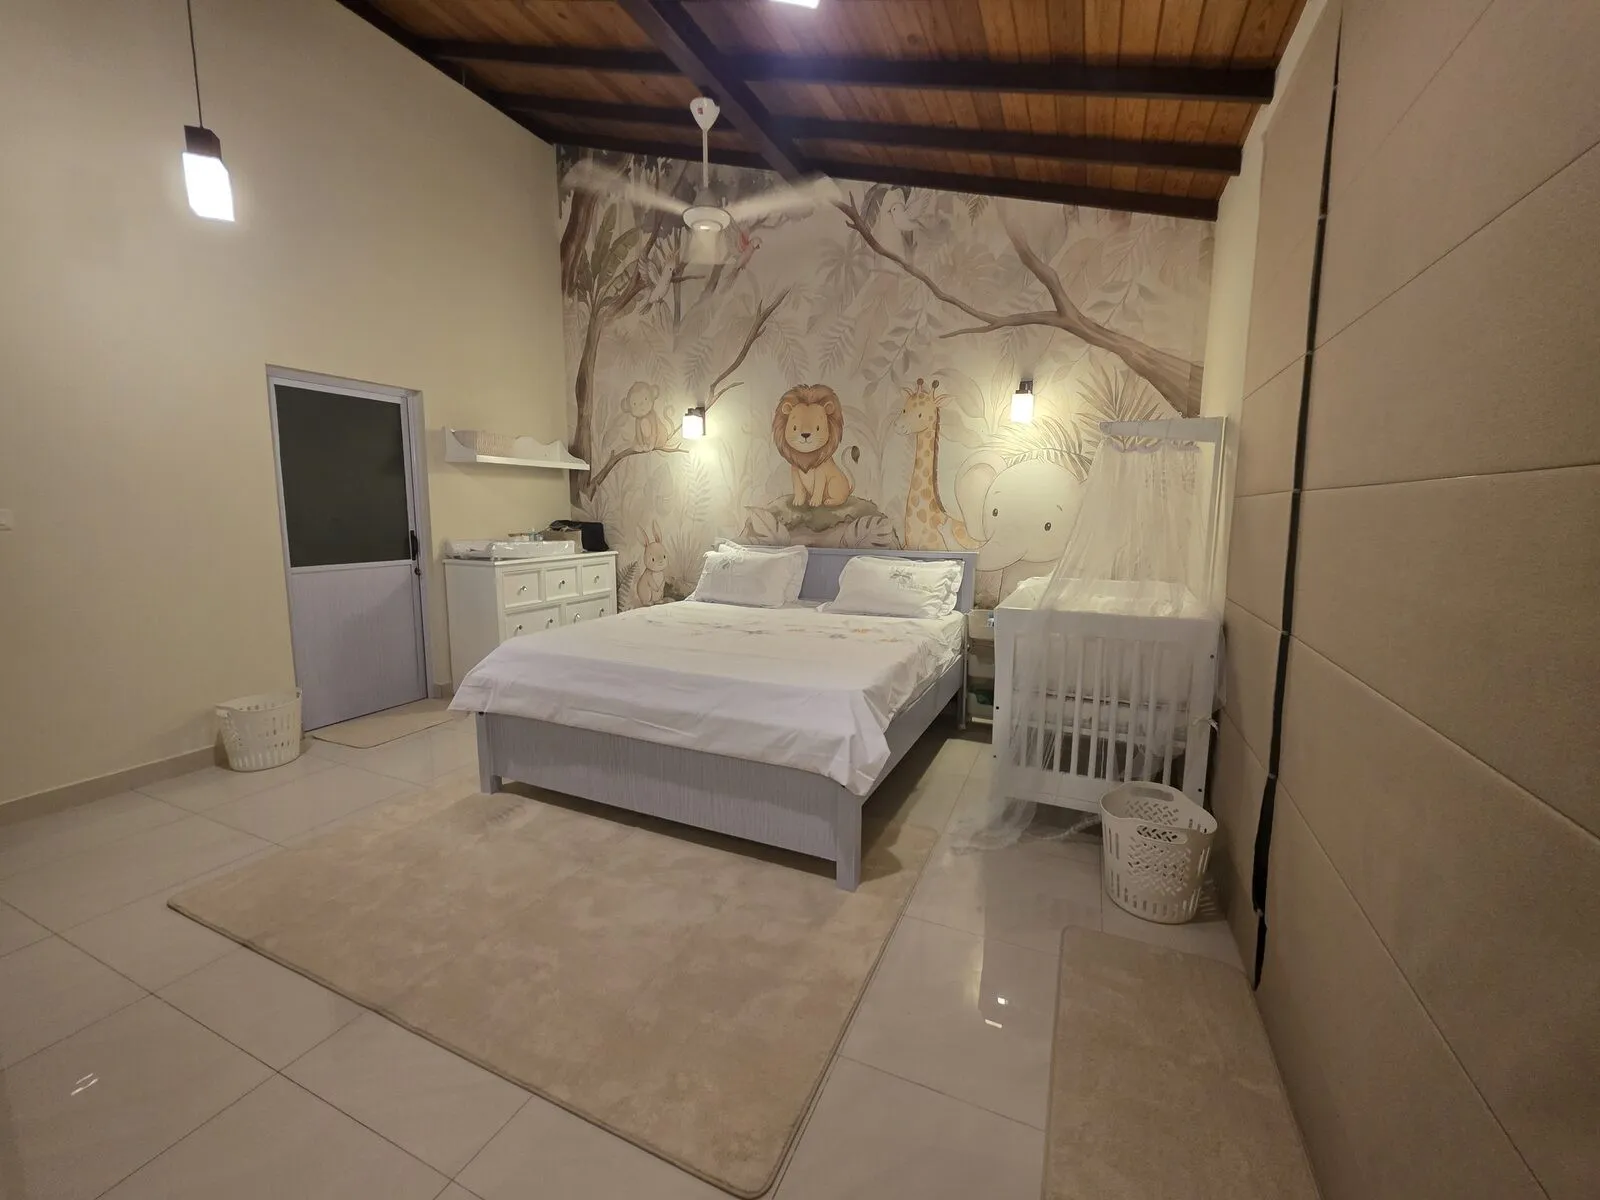
The call came the way most nursery calls come. A family in Kadawatha, first baby on the way, one small room to fit everyone in — mother, father, and the baby. They did not want a separate nursery down the hall. They wanted one room the three of them could share for the first two or three years, and they wanted it to still feel like a bedroom the two of them lived in, not a room that had been taken over by a child who was not yet born.
That is the brief this piece is about. It is a case study of a real project — what we kept, what we changed, and what I would do differently the next time.
The room, before
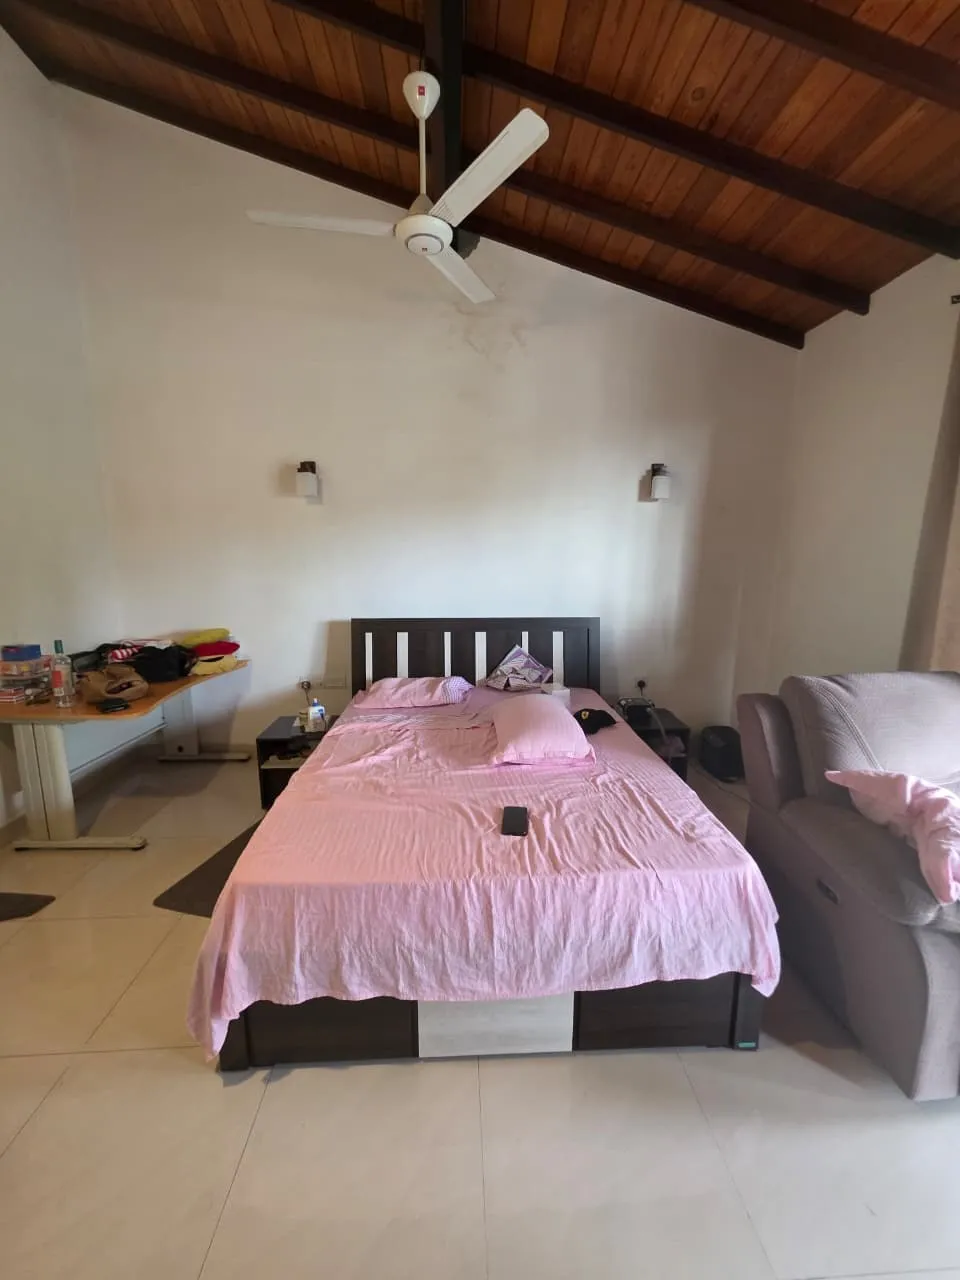
Two things about this room made everything else possible.
The first was the ceiling. A vaulted roof in stained timber with exposed rafters, running the full length of the room. You can see it in the before photo above — same ceiling, same fan. Nothing we did after touched it. If you are working with a house in Sri Lanka that already has a good timber ceiling, protect it. Do not add pendant fittings that fight it. Do not paint the beams white to “modernise” them. They are the best thing in the room and they were free.
The second was the window. It faces east and opens onto a small balcony with a view of banana trees and the neighbour’s red-roof kitchen. The room got about two hours of real morning light and then went quiet for the rest of the day. That told us where to place the bed, where to place the crib, and where the mother would end up sitting for feeds.
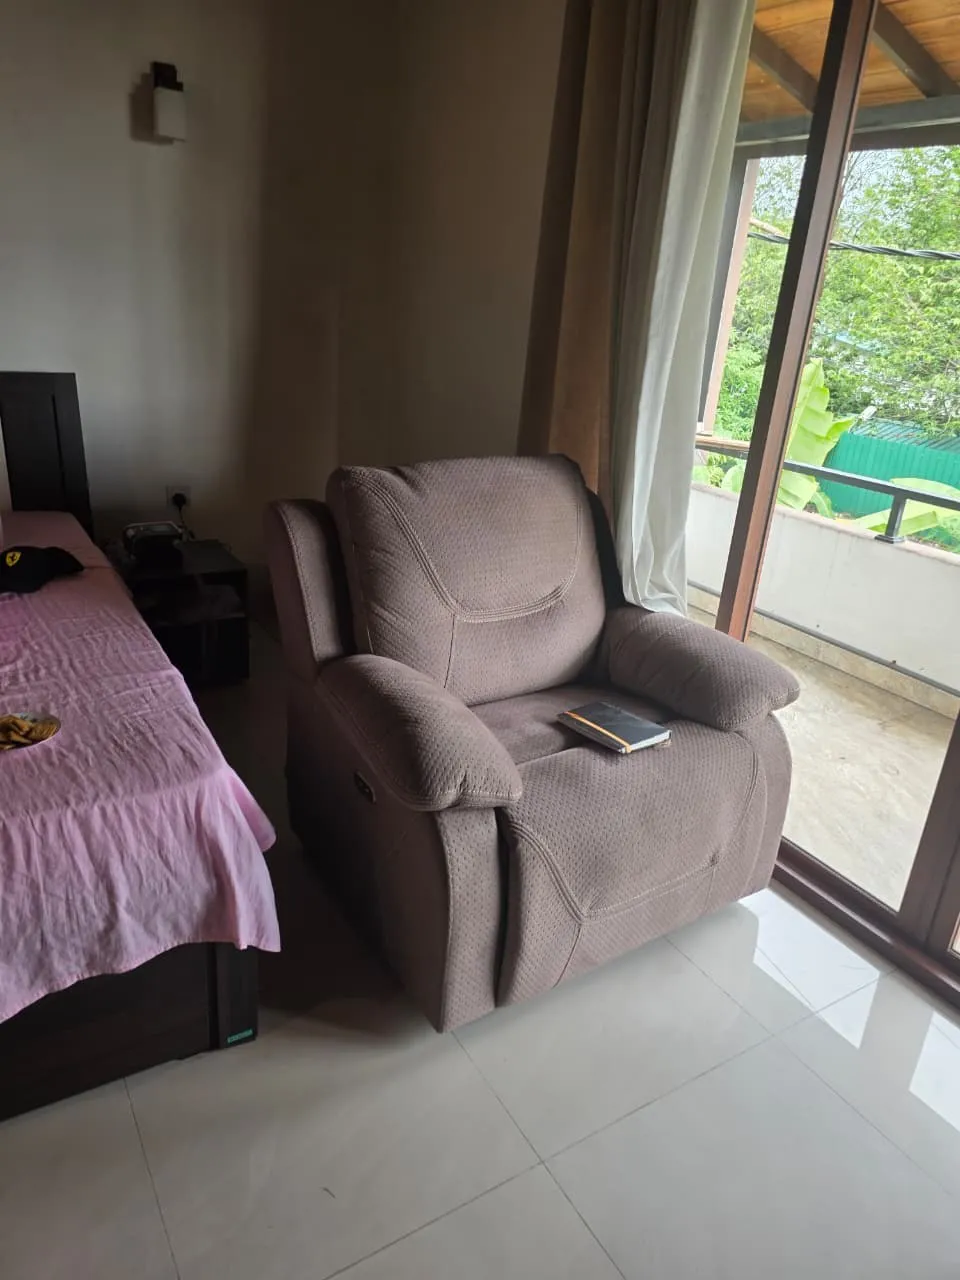
The rest was working against us. A water stain on the wall behind the bed from an old roof leak, a dark queen bed the couple had outgrown, a single ceiling fan doing all of the air movement, a heavy safe against one wall that could not be moved for family reasons, and a grey recliner the mother had claimed as a reading chair long before we arrived.
The three constraints that shaped everything
Every project has a small set of hard constraints. Naming them out loud on day one saves a month of arguing later.
One — the safe stays. It is an old family safe, bolted to the floor, holding documents the parents will not put in a bank. It could not be moved and could not be looked at for the next twenty years. Whatever we did had to absorb it.
Two — the parents sleep in the same room as the baby. This is the Sri Lankan default and it was theirs. There is no separate nursery. The crib sits at arm’s length from the bed, the changing station is inside the same walls, and the room has to work at 3am with one lamp on and everyone else asleep.
Three — the budget is what it is. A fixed envelope for materials and labour, with nothing spare to renovate around a problem. Every decision had to earn its place.
The palette
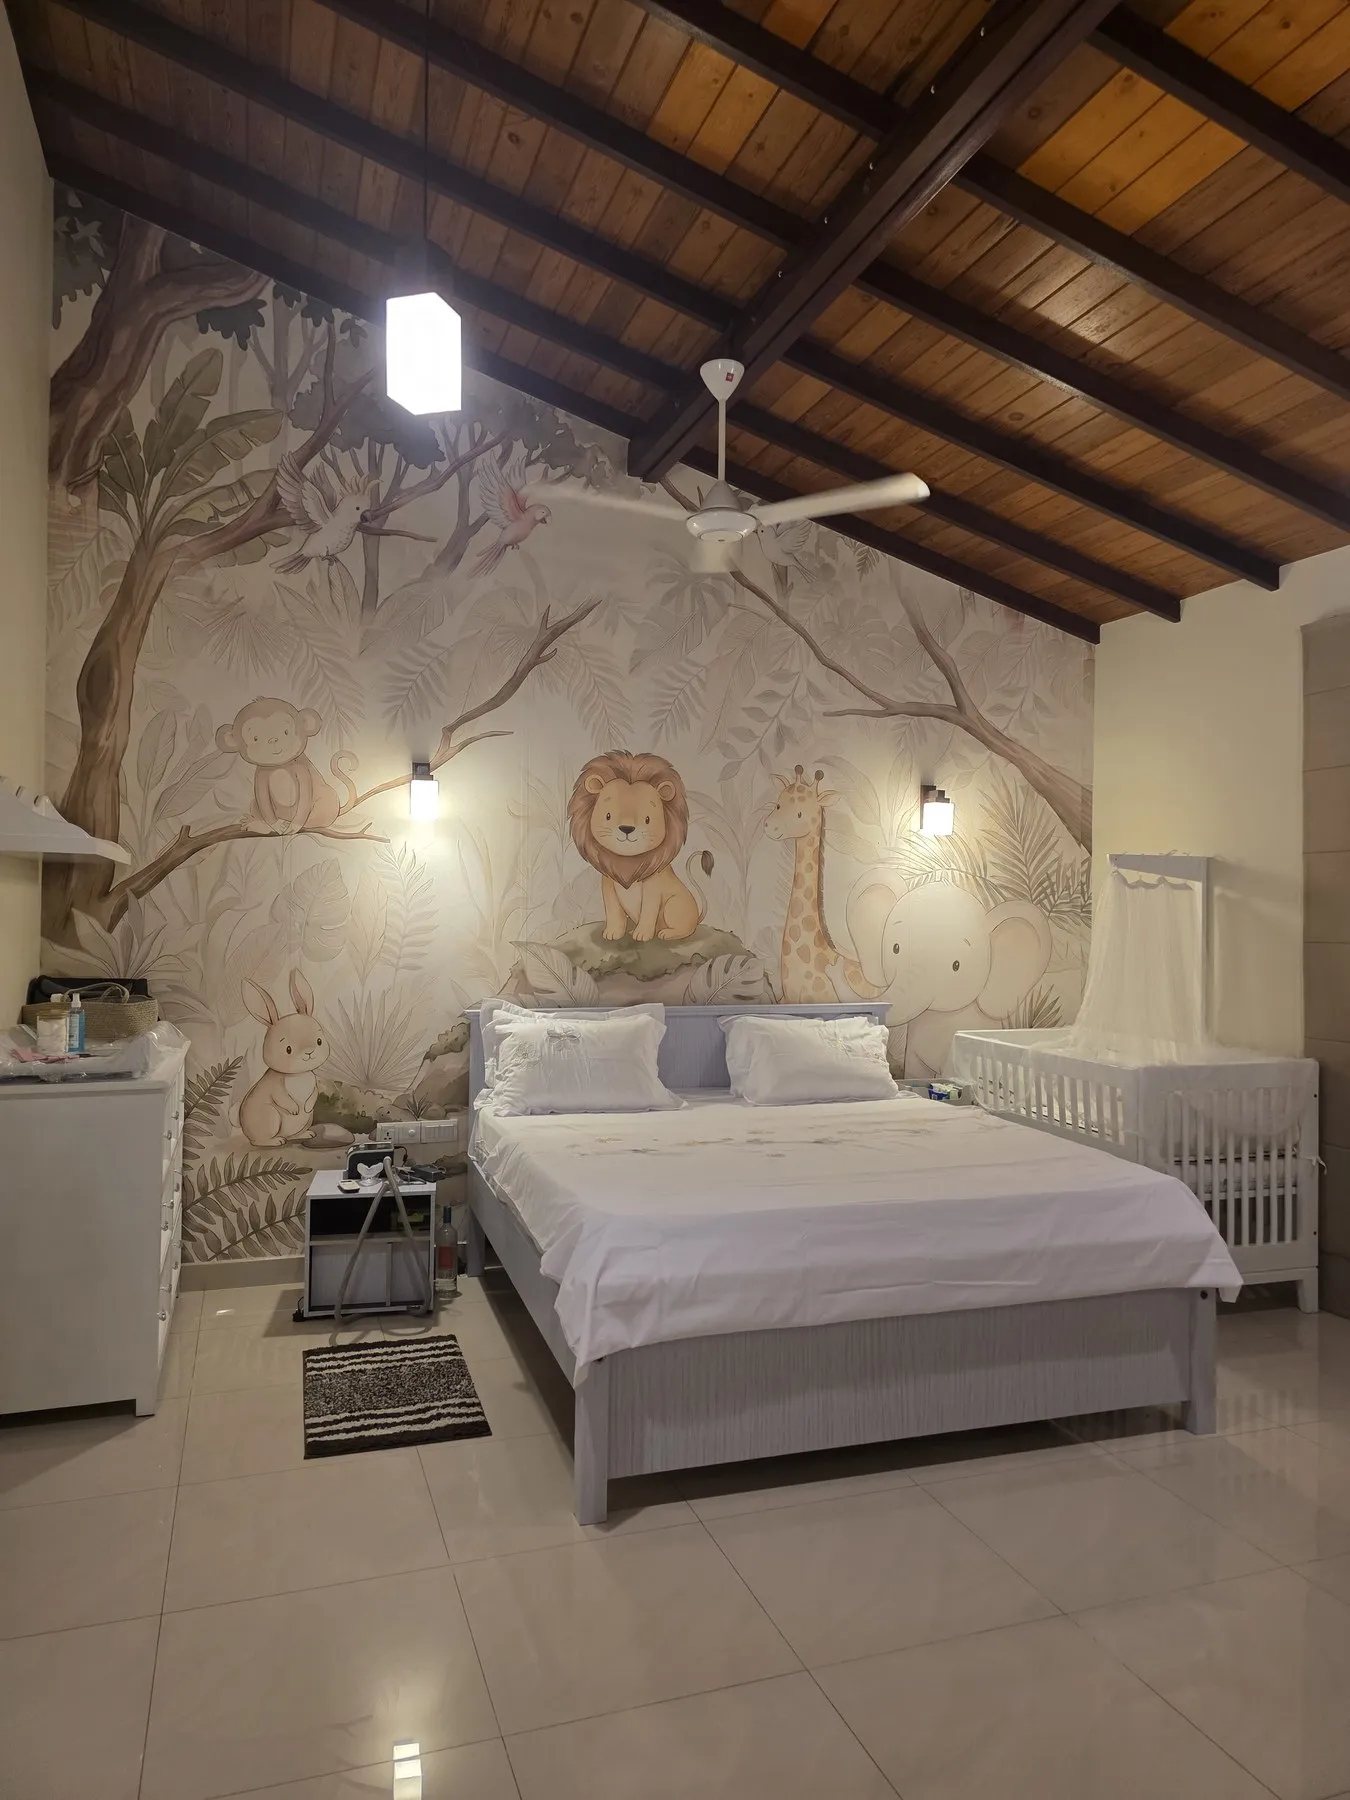
Bone walls. Oat bedding. A single soft terracotta accent through the mural. That was the whole palette.
The reason it is quiet is that the ceiling is not. Stained timber overhead is a strong colour already — warm brown, high contrast against a light wall. If you paint the room in strong colours as well, the ceiling starts to fight everything under it. Bone walls read as neutral against the timber. The mural sits inside the same warm-earth family the ceiling already establishes. Nothing in the room competes with anything else.
The clients had asked, gently, for the room not to look “too nursery.” What they meant, I think, was that they did not want it to age faster than their daughter would. Bone and oat will still look right when she is seven. A pastel-blue accent wall would not.
The mural
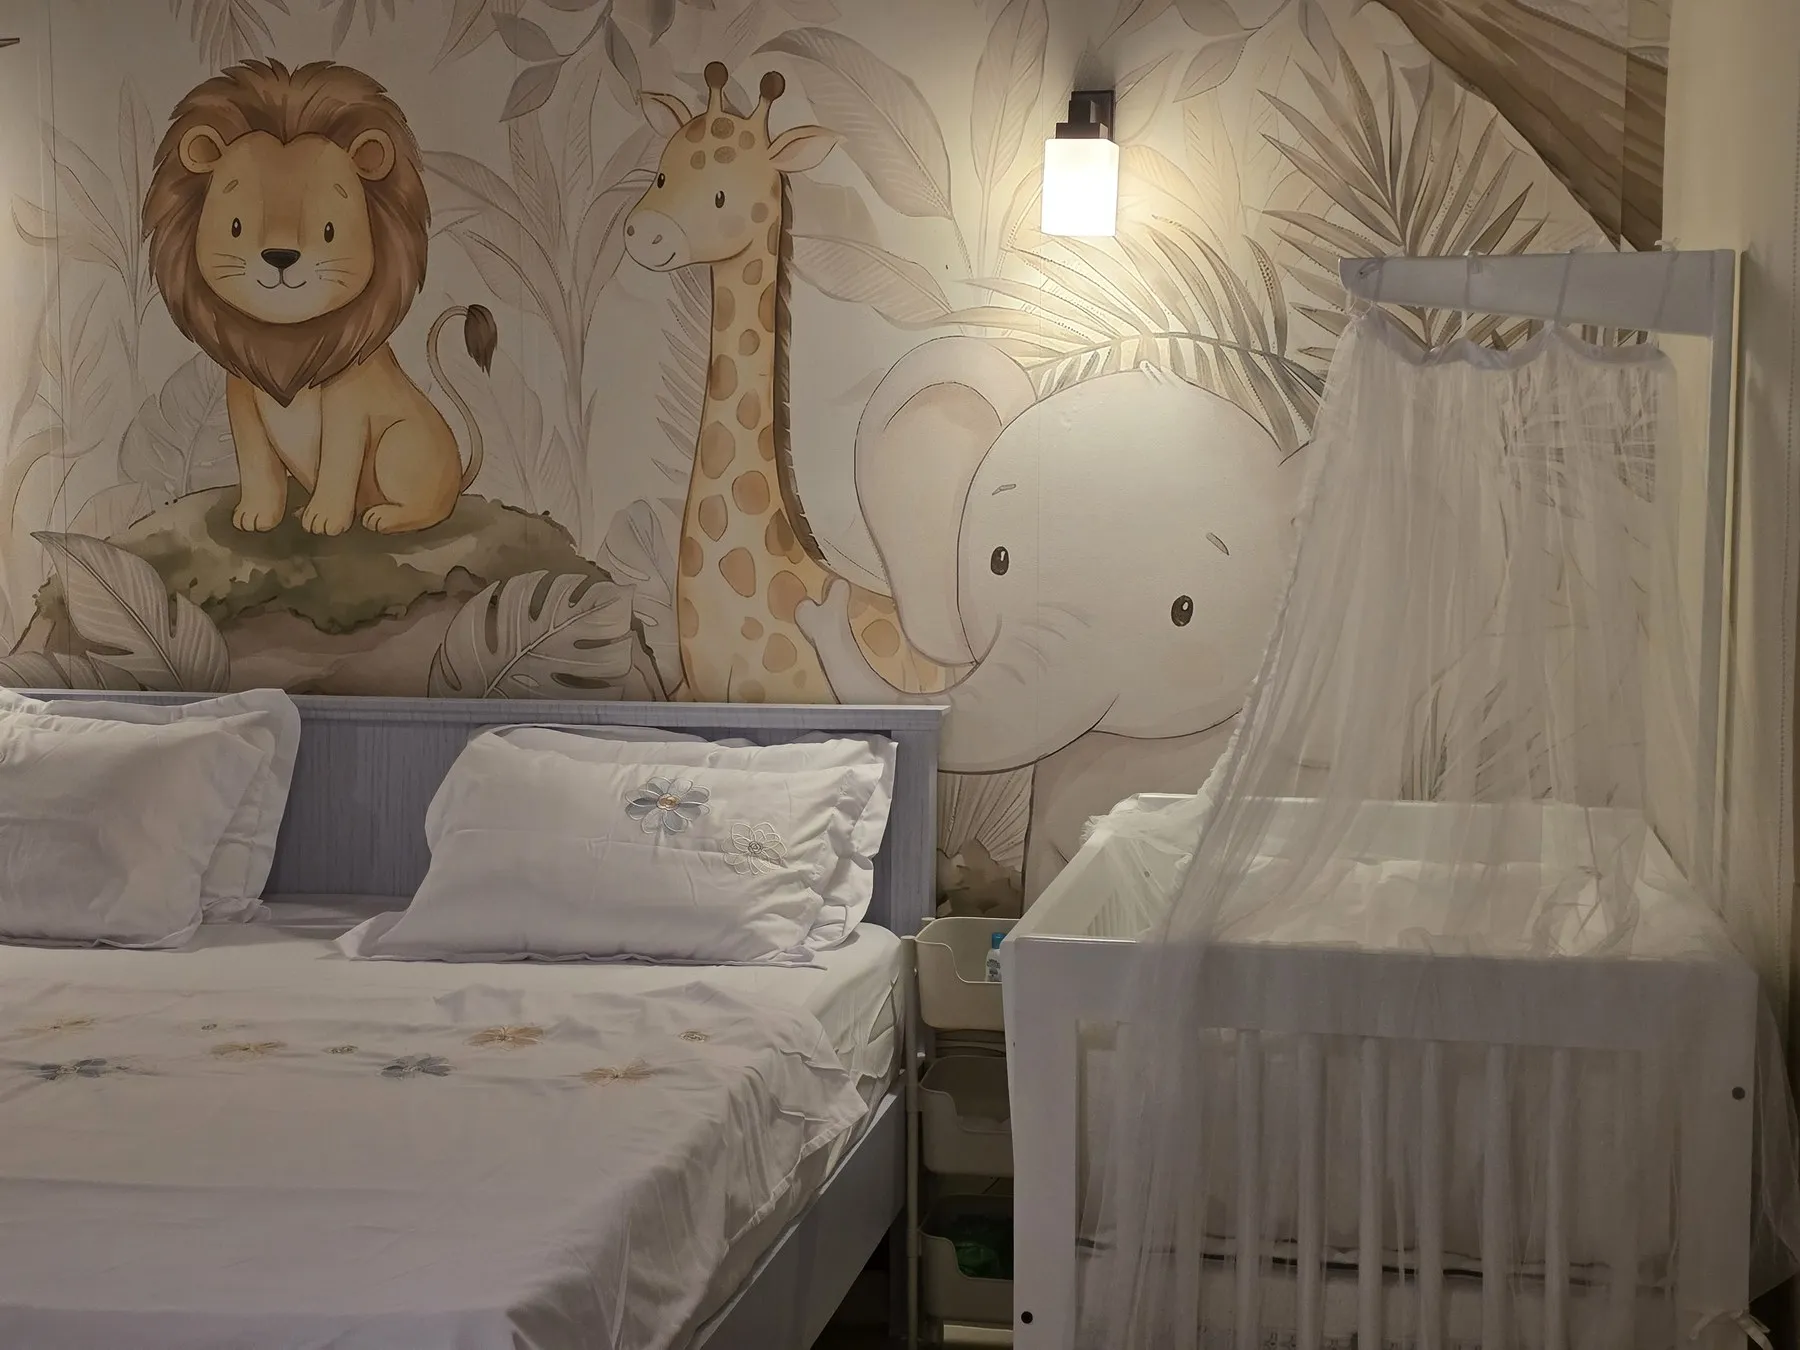
The mural is the one visible flourish in the room, and it is the piece I get the most questions about. Some notes on how we got there.
It is a sticker, not a painting. A hand-drawn watercolour design printed as a single large-format vinyl decal, installed by two people in an afternoon. It covers the wall behind the bed, a little under two square metres. A painted mural of this quality would have cost more than double, taken two weeks of on-site work, and left a smell in the room for a month afterward. It would also have been permanent. When she is twelve and hates lions, the sticker peels off without touching the paint underneath.
We picked warm earth tones, not primary colours. The default children’s mural is loud — blue sky, yellow sun, green grass. This one is the opposite. Soft browns, olive greens, dusty pinks. The animals are cartoon but the palette is grown-up. It reads as art from across the room and as a jungle scene up close.
One wall only, floor to beam. The mural fills the wall behind the bed from the skirting up to the underside of the timber beam. Not into the ceiling. Not onto the return walls. Restraint is what keeps a mural from turning a room into a theme park. Every other wall in the room stayed bone.
The bed and the crib
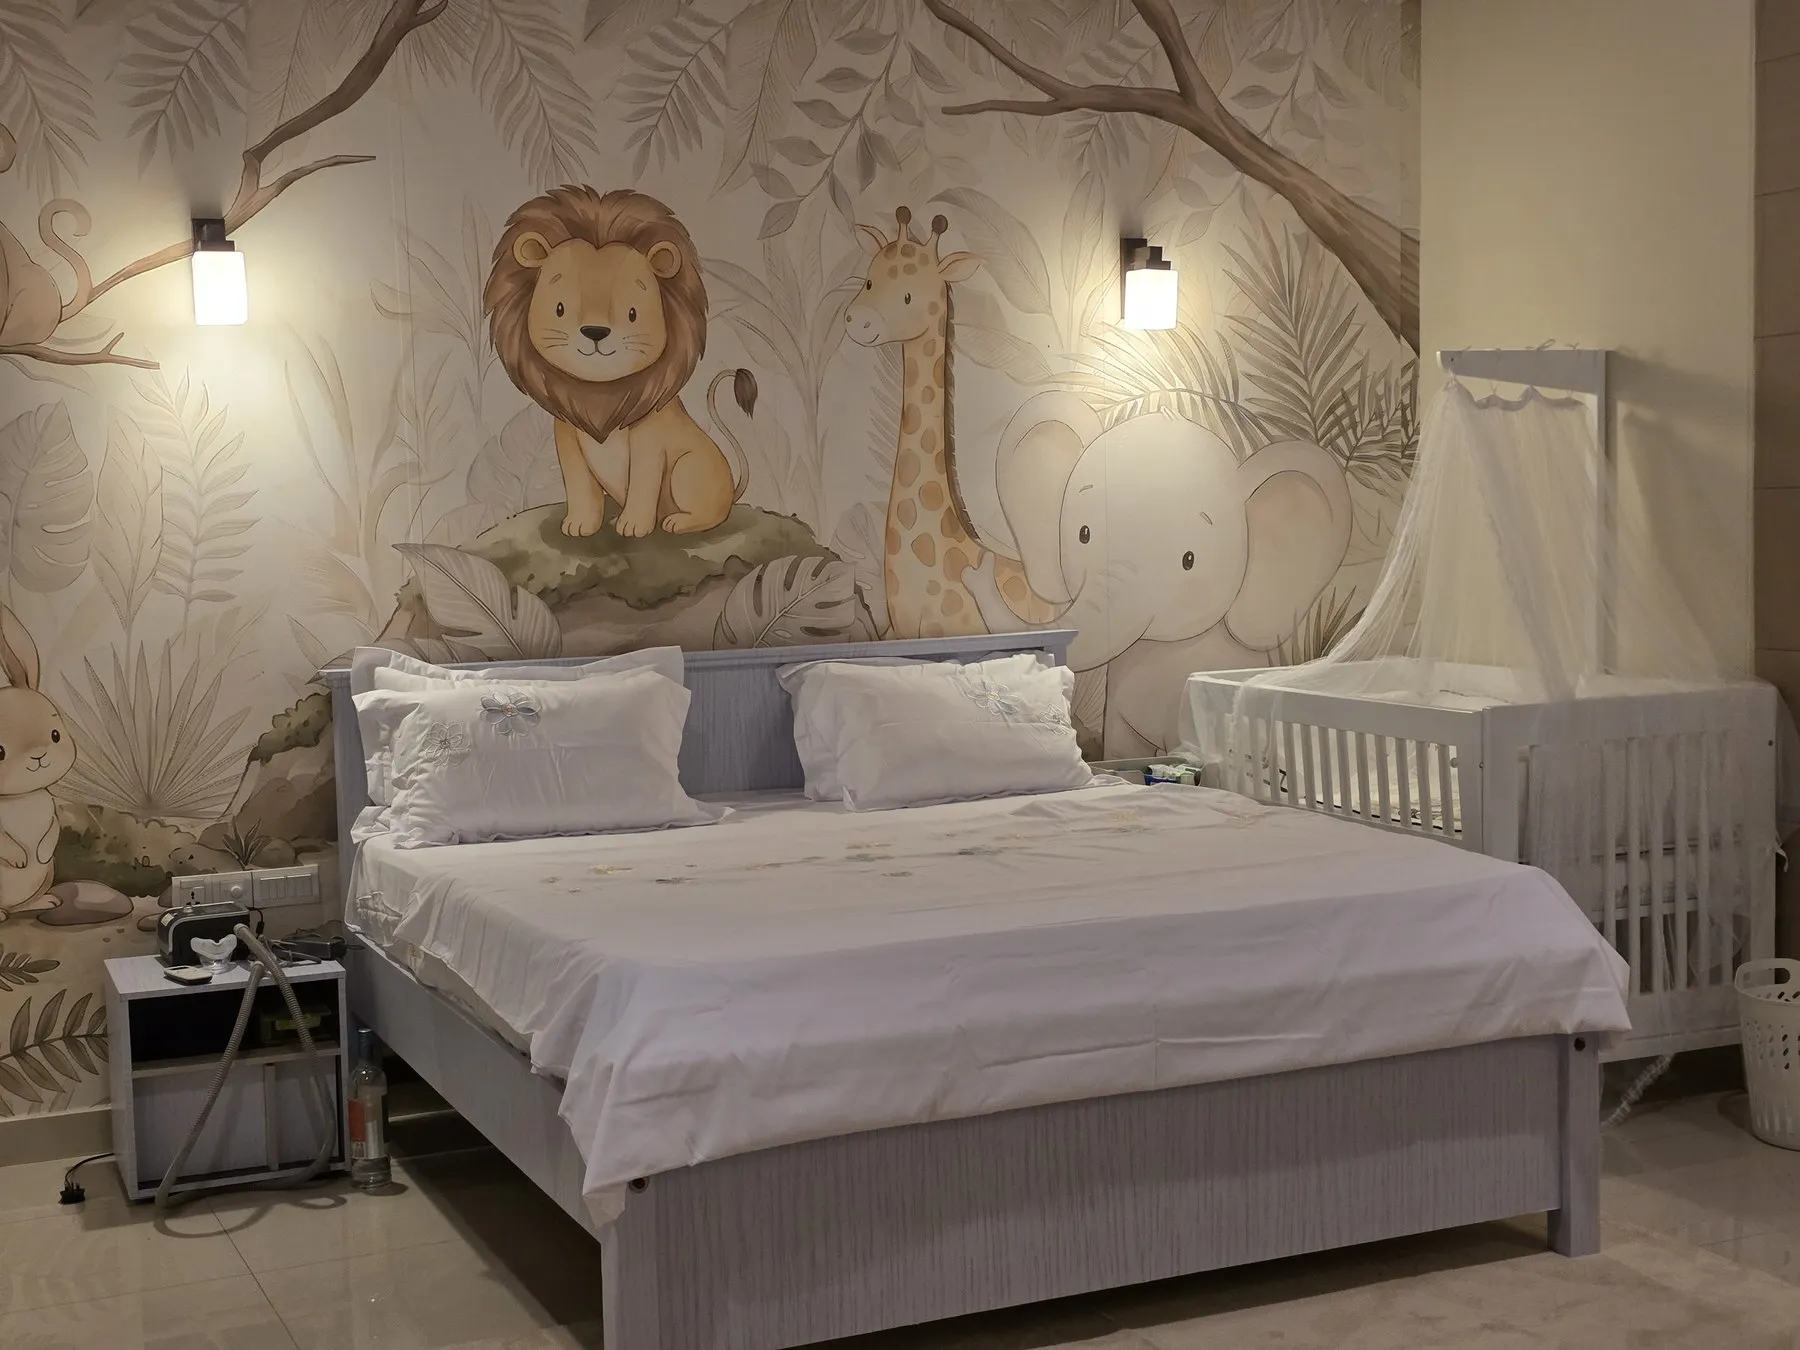
We replaced the old dark wood queen with a grey-wash frame. Two reasons. The dark wood was going to fight the mural — the same warm-brown family, but at a heavier weight, and the eye would not know where to rest. The grey-wash reads as a neutral against the mural without disappearing into it.
The crib is white timber with a soft mosquito net canopy. In this climate the mosquito net is not decorative — it is the reason you can sleep with the balcony door cracked. We looked at netted cribs from three suppliers before choosing one where the netting frame could be lifted off cleanly for daytime use.
The bed sits centred under the mural. The crib is placed against the return wall on the mother’s side, close enough that she can reach in without getting up. Between them is a small plastic four-tier cart holding bottles, sanitiser, nappies. Not beautiful, but honest about what a first year with a newborn actually needs at arm’s length. A built-in unit would have solved this more elegantly; we did not have the budget for it and the cart moves out easily when the crib graduates to a bed.
The safe
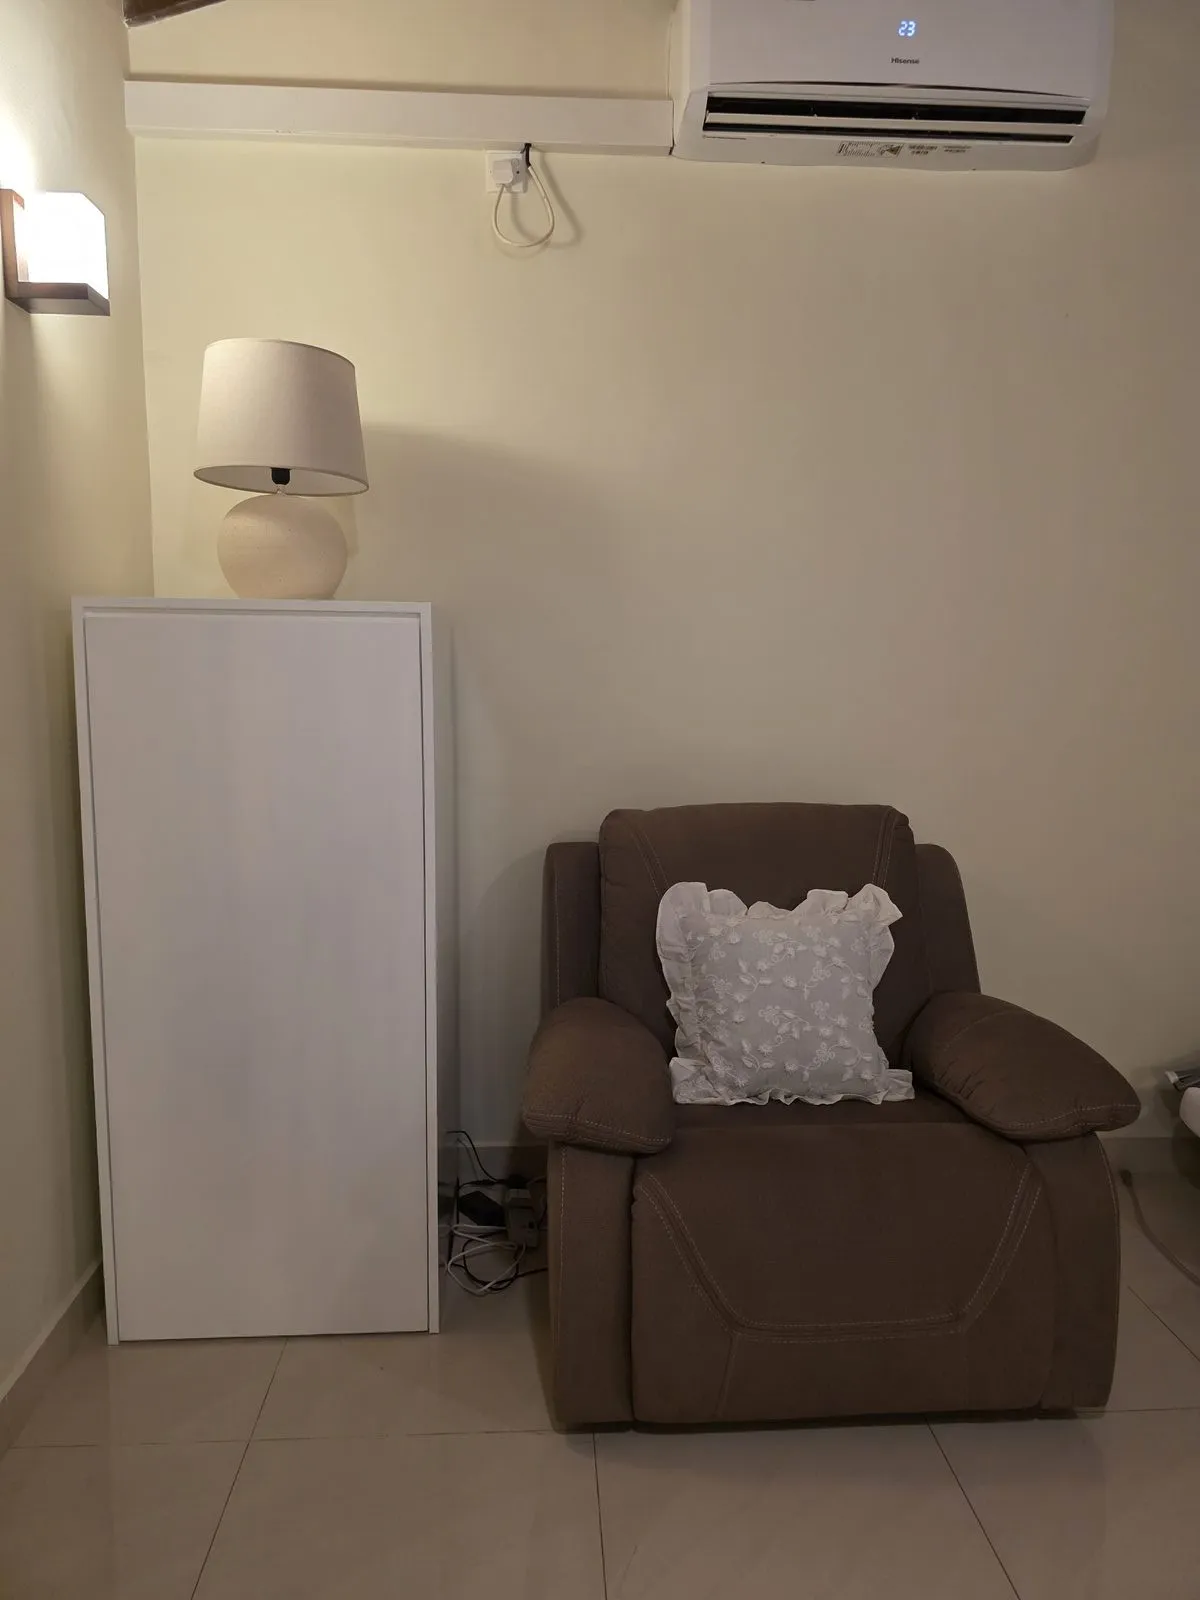
The safe was the single hardest problem in the room and the piece I am most quietly proud of solving.
Original plan was a fabric screen — a simple linen curtain on a rail. We tried it for a week. It looked like a fabric screen hiding a safe. Every guest asked what was behind it.
The final solution was a built-in millwork skin — a slim vertical panel in matched veneer, painted bone to sit against the wall, deep enough to swallow the safe and shallow enough that it reads as an architectural nook rather than a piece of furniture. It closes at the top so nothing gathers dust on it and opens on a hidden pivot when the safe needs to be accessed once a year.
It came in well over the original estimate, and the honest answer is: worth every rupee. A room that was going to have a safe in the corner now has a wall segment in the corner. Nobody asks what is behind it.
The ceramic table lamp sitting on top of the panel is the small ceremonial piece we added right at the end — a matte cream base with a linen shade. That single warm point of light is what turns on at 2am for a feed. The overhead pendant stays off.
The lighting, layered
Lighting is the piece most people undersell in a nursery and the piece I would tell any parent to spend more on.
The room started with a single ceiling fitting doing everything. That is fine for a spare bedroom nobody uses. It is not fine for a room where someone will be awake at 3am four times a night and the last thing they need is a strip of overhead white light in their eyes.
We layered it in three passes.
Overhead — a single warm pendant hanging low above the foot of the bed, plus the existing ceiling fan. Off most of the time.
Wall-mounted — two matte black wall sconces flanking the mural, positioned to wash light across the mural face without casting hard shadows into the crib. On in the evening, off at bedtime.
Table — the single ceramic lamp on the safe covering. Warm bulb, low wattage. The only light on during a night feed.
Roman blinds on the east window take the edge off the morning sun so the baby does not wake at 5:30 with a full room of light. Three blinds across the window.
The dressing corner
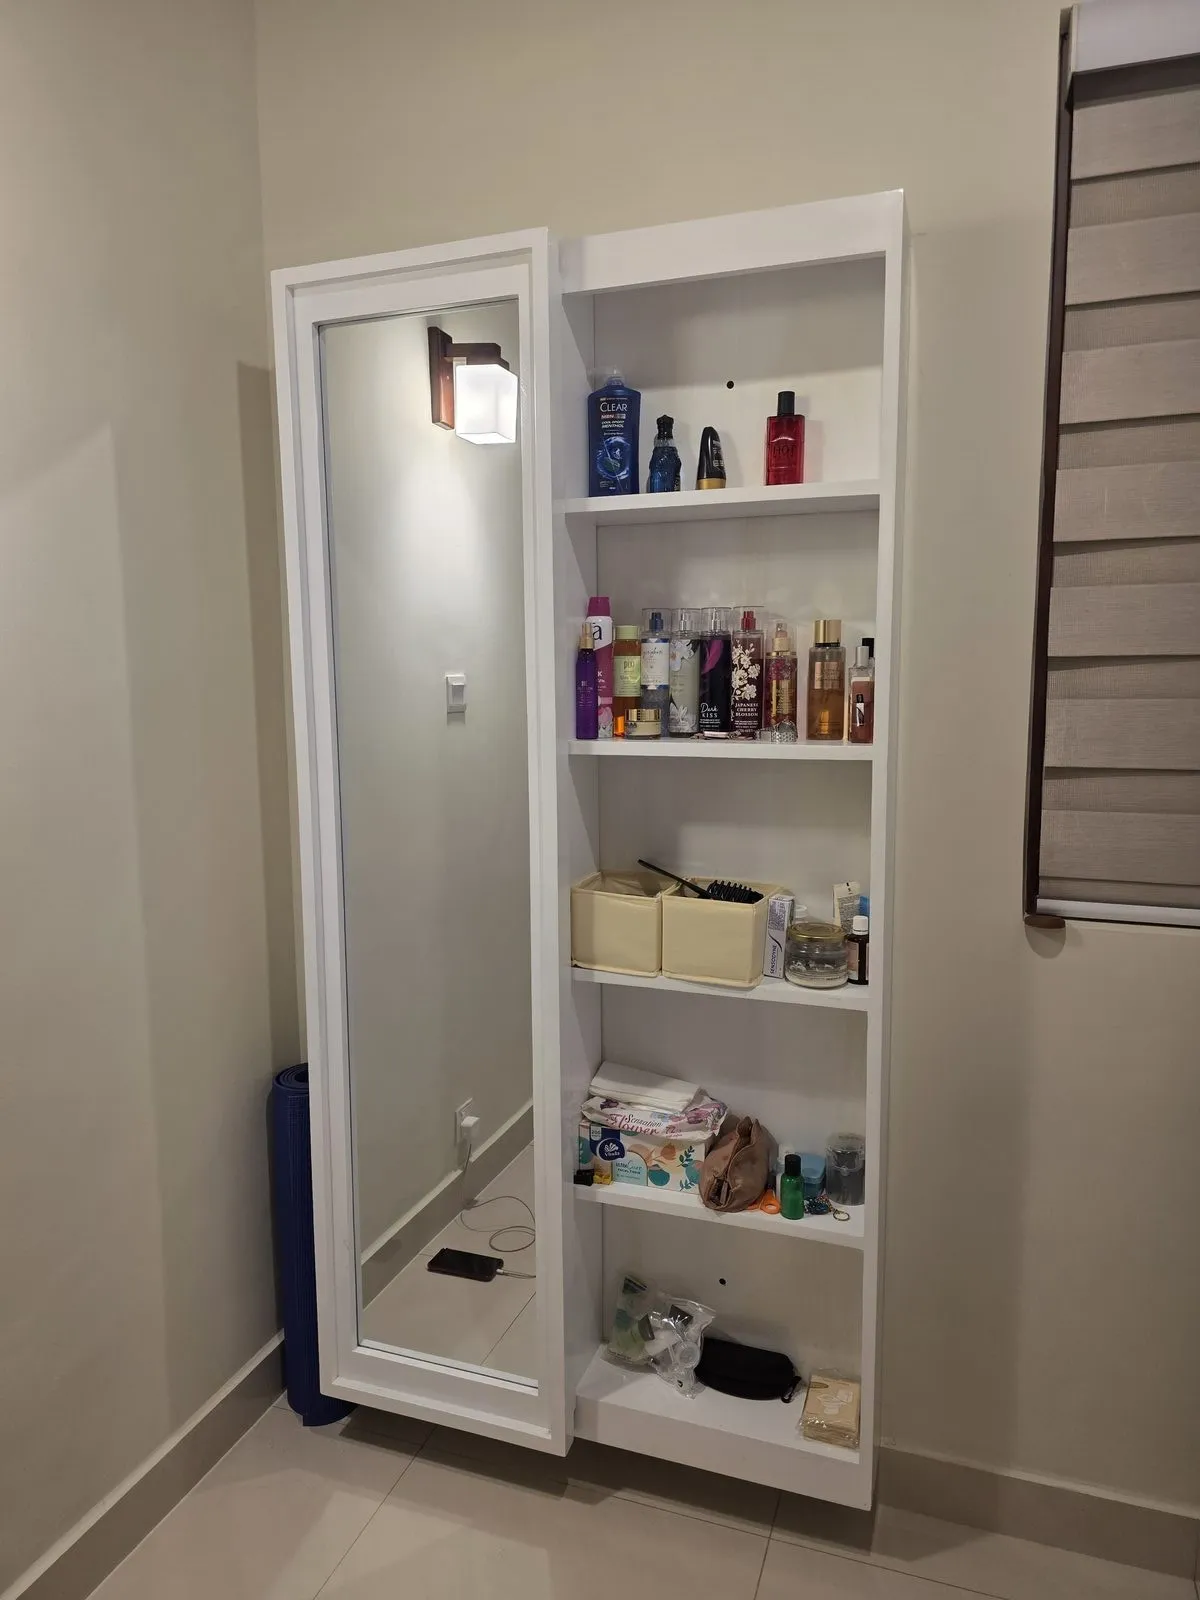
The corner that used to go dead in the afternoon now holds a full-length dressing mirror with a slim built-in shelving unit beside it. The mother’s cosmetics, brushes, and a couple of woven storage baskets live here so she is not walking across the room for anything during a feed.
Mirror in a hardwood frame. Shelving in matched painted MDF, built on-site. The Roman blind visible to the right is one of the three.
The single small wall sconce above the mirror gives just enough light to see by without being harsh. If you are copying this arrangement, put the sconce above the mirror rather than beside it — light from above tracks the way a bathroom mirror should, and it does not throw shadows across the face.
The changing station
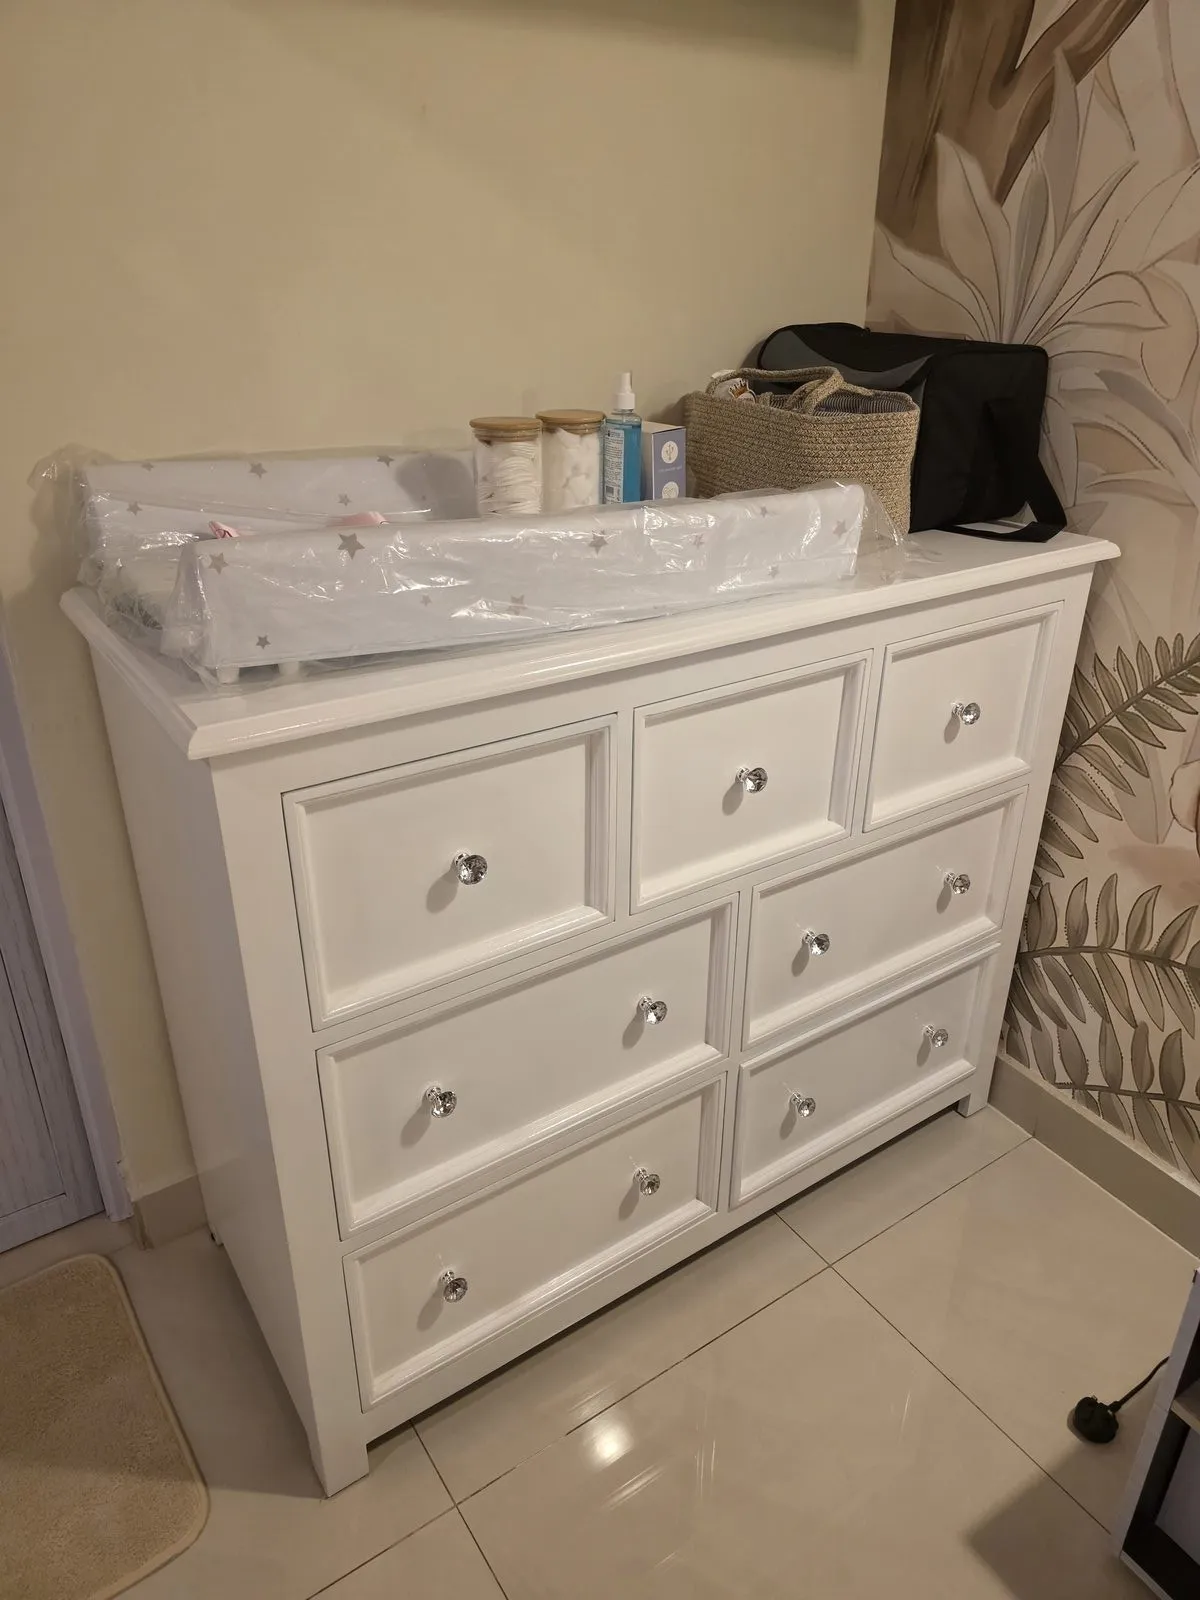
A seven-drawer white chest with crystal-cut knobs, a star-print changing pad on the top surface. It came with a second furniture piece and transport from the vendor’s yard in Homagama. This was the line item that ran furthest over budget, and the honest reason is that the original vendor could not deliver on time and we switched to a better-made unit late in the project.
The lesson: when you are building around a due date, do not choose the cheapest vendor for the piece that has to arrive on time. The changing station is the piece the parents use twelve times a day. It has to work from day one.
What I would do differently
The bed colour is bluer at night than we planned. The grey-wash reads warm in daylight and cool under artificial light. Under the two evening sconces the frame picks up a faint blue that pulls slightly against the terracotta in the mural. If I did it again I would spec a warmer grey with more brown in it.
The four-tier plastic cart between the bed and crib is a temporary workaround. It is honest — that is what a new-parent room actually looks like — but a built-in nightstand with drawers for bottles and supplies would have been the better answer. We did not budget for it and there was not time to add it late. If your project has more runway, do this properly from the start.
We dropped a floor rug in the last week. Original plan was a large pale rug across most of the tile floor. Cash ran tight after the safe covering overrun and we deferred it. The room is warm enough without it, but a rug would soften the acoustic and give the baby somewhere clean to lie during tummy time. It goes on the list for month twelve.
What the room is now
A first-time family, sleeping in one room, with a baby who has her own crib and her own corner and a mural to look at from underneath the mosquito net. The parents can read in the recliner without leaving her side. The mother can change her at 3am under a single lamp without waking anyone. The safe is still there and nobody looks at it.
She is six weeks old and she sleeps through most of the night now. That is not the room’s doing. But the room is not fighting them, and that is the whole job.

What makes a room calm
People call me about a room that feels wrong, and they nearly always open by

Nature has been designing much longer than we have
There is something about green that has always made me feel good.

Why I build things
I'm a designer by profession, but I don't think design is the only thing that defines me. I enjoy creating things, understanding people, having long conversations, travelling…